
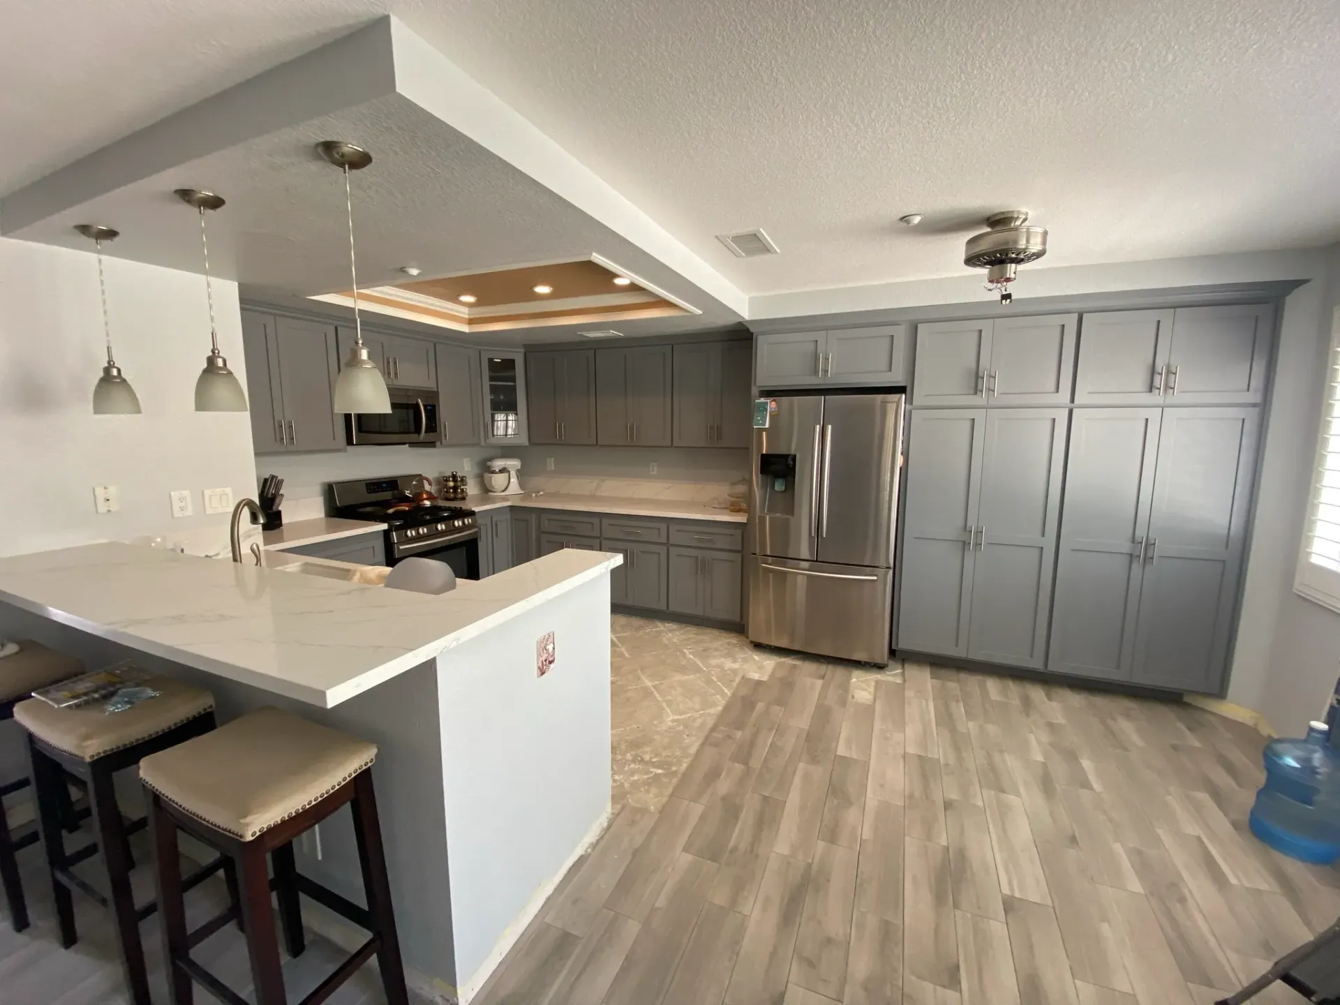
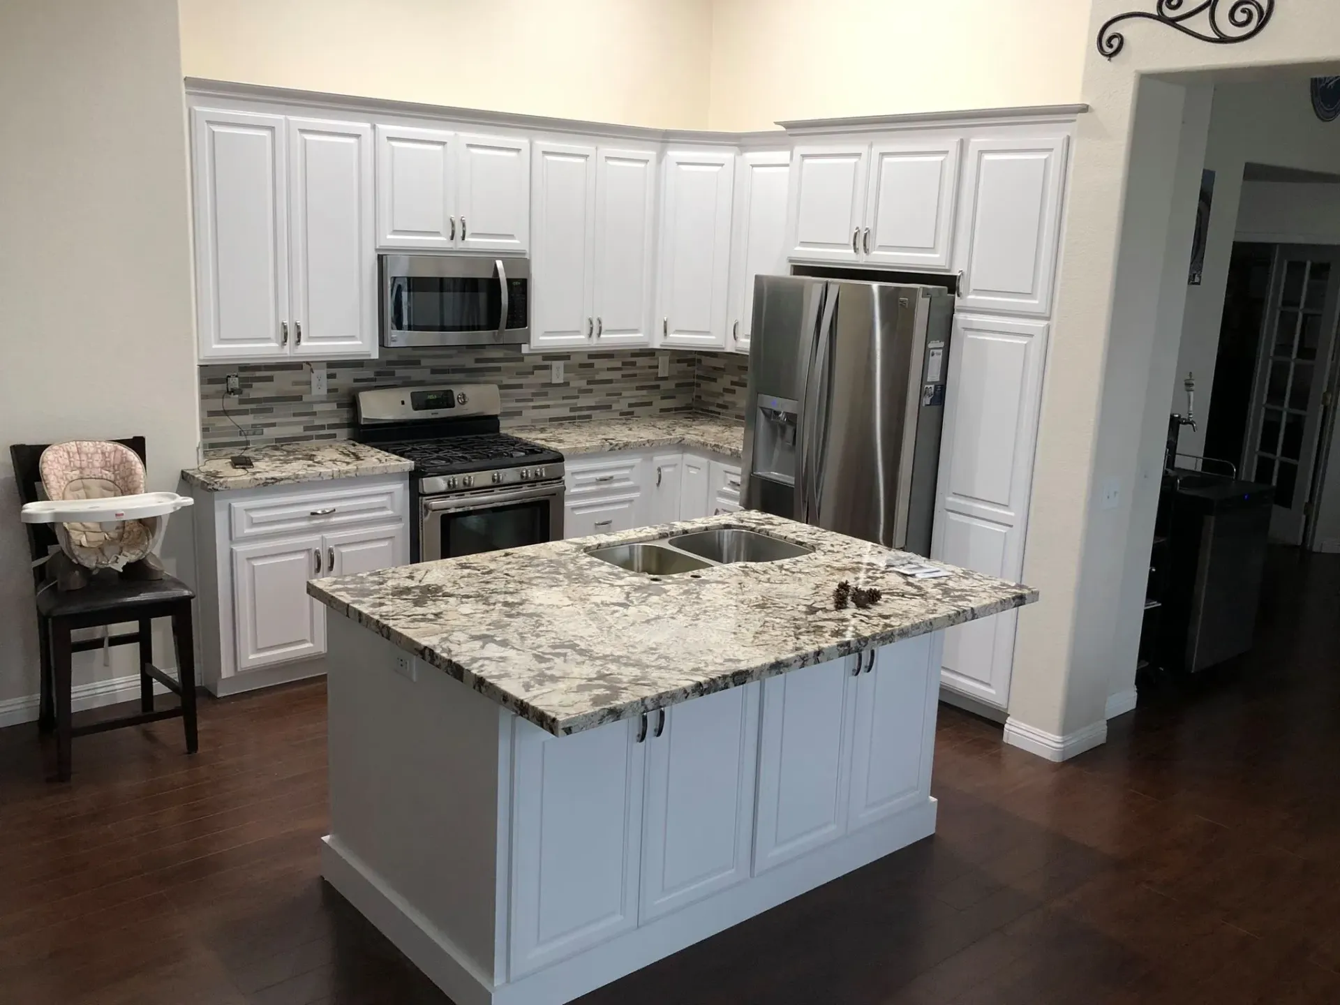
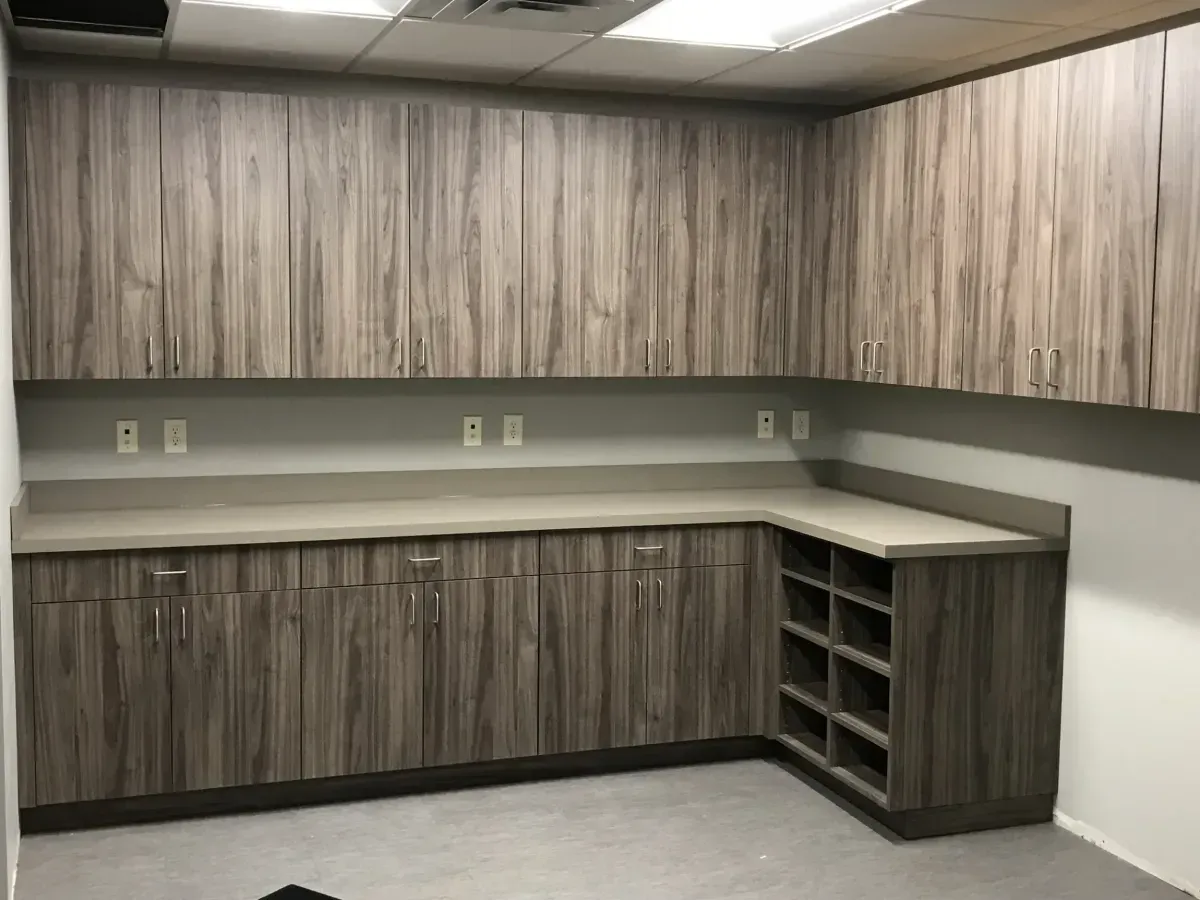
Made to fit your space
Kitchen storage, shaped around your day.
Plan cabinets around how you cook, put groceries away and gather with family. G & L designs kitchen cabinetry for your room, from perimeter storage to islands and pantries.
Things to discuss
- Which items do you reach for every day?
- Are you keeping your appliances or changing their sizes?
- Would drawers, a pantry or island storage make the room easier to use?
See your proposed design in 3D.
The owner uses computer-designed, 3D rendered views to help you visualize the layout before work begins. Review the proposed arrangement together and discuss the details that matter to you.
Rendered views illustrate a proposal. Materials, finishes and final details are agreed as part of your project.
More about the design process →Talk about your project
Tell us what you have in mind.
Have a photo of your room or an idea you like? Call G & L to discuss the space, your priorities and the next steps.
Call (909) 214-0281More contact options →